|
Call us anytime 03 5281 2100 |
|
Drop us a line [email protected] |

|
Call us anytime 03 5281 2100 |
|
Drop us a line [email protected] |
151 Burnside Road, Bannockburn
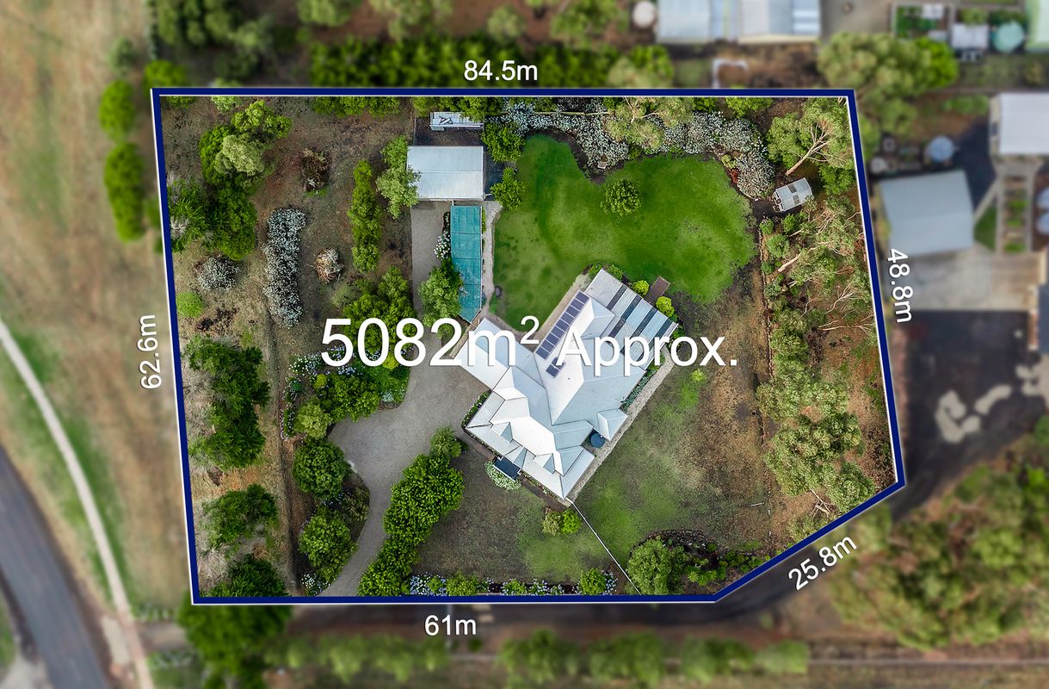
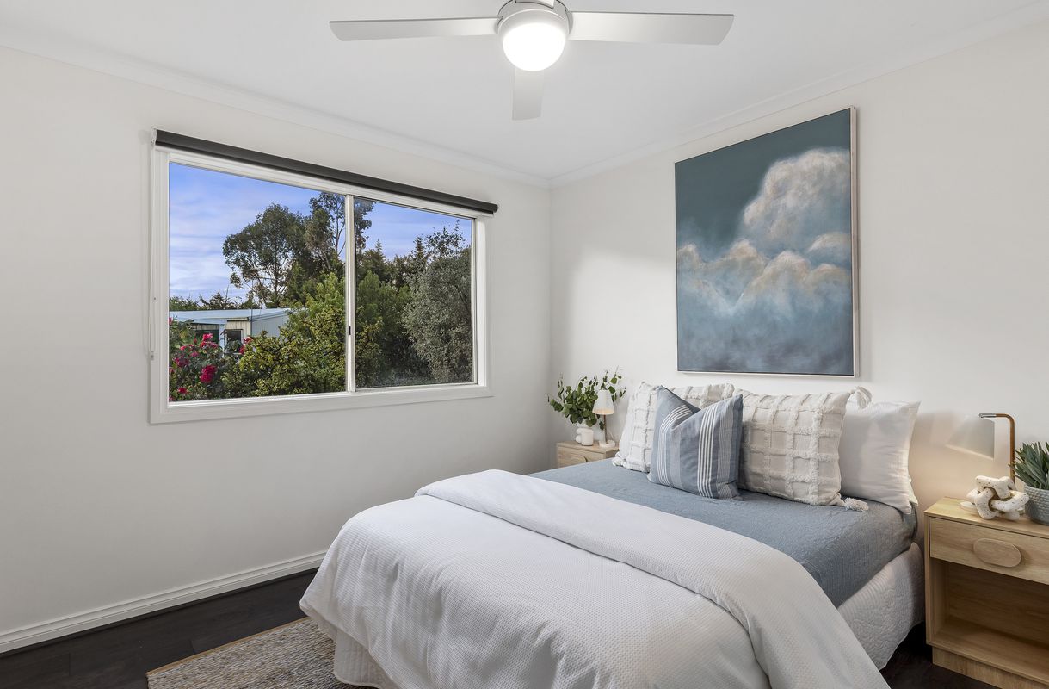
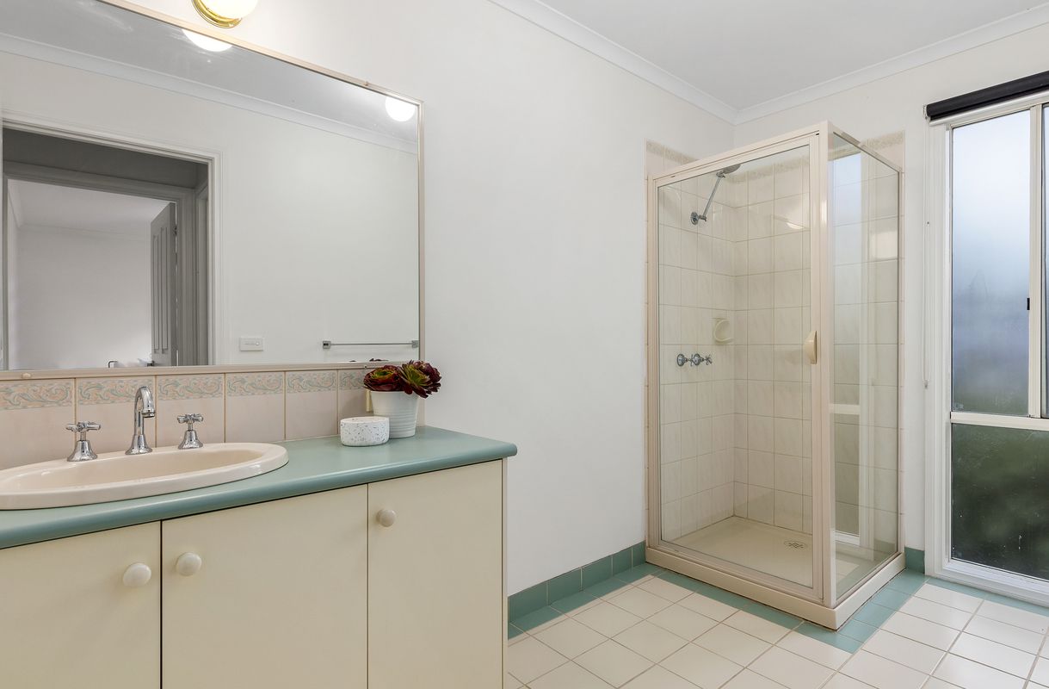
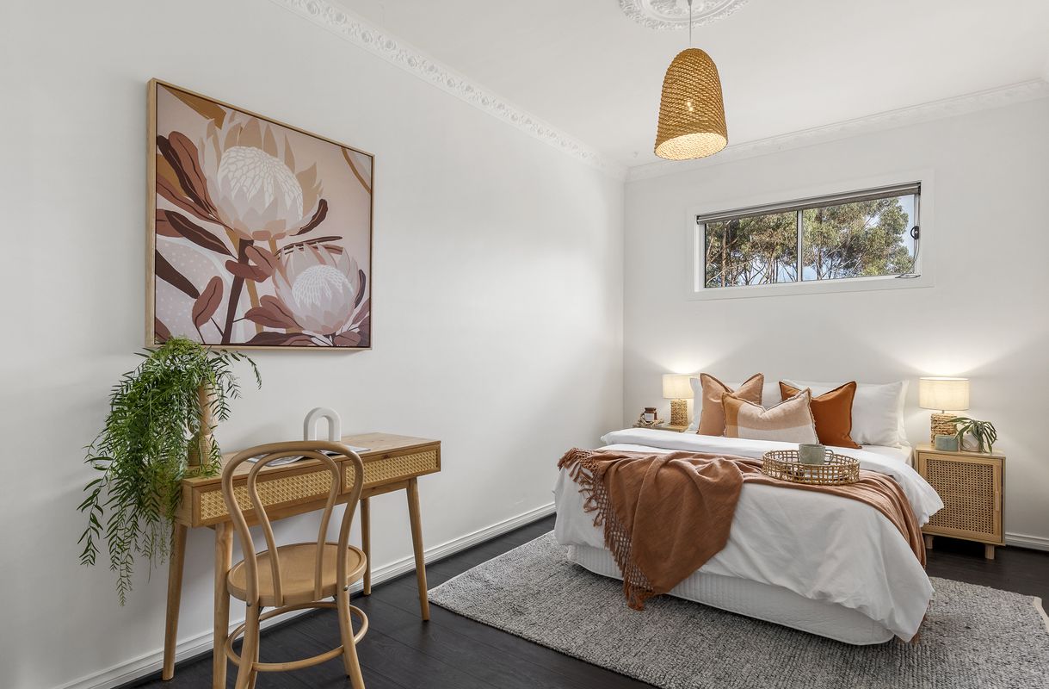
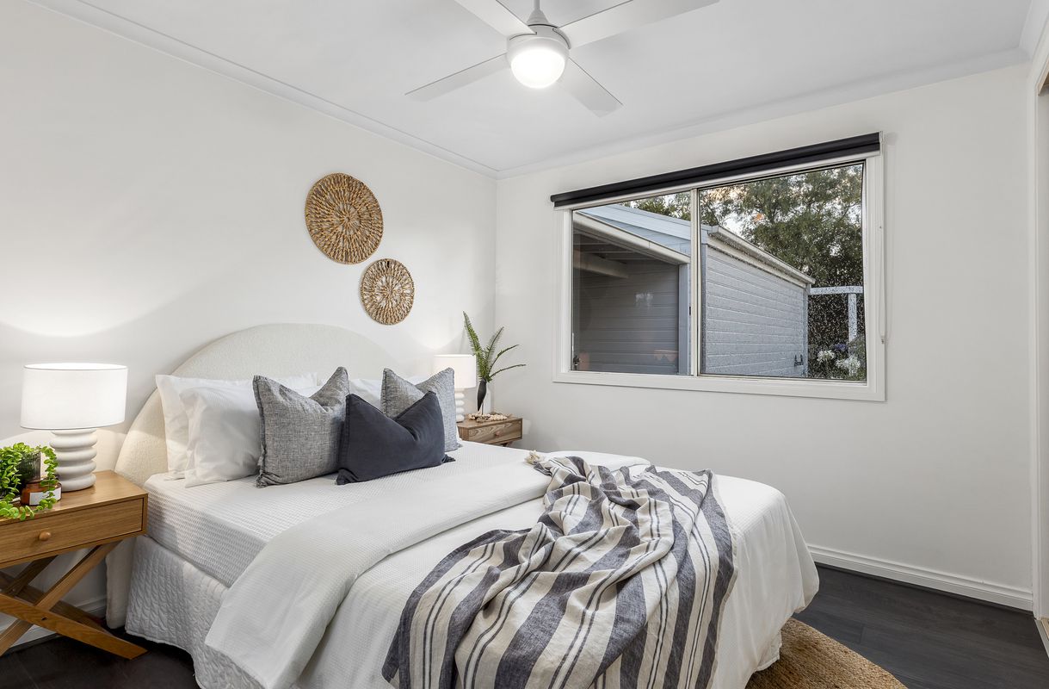
| 4 Beds | 2 Baths | Approx 5124 Square metres | 2 car spaces |

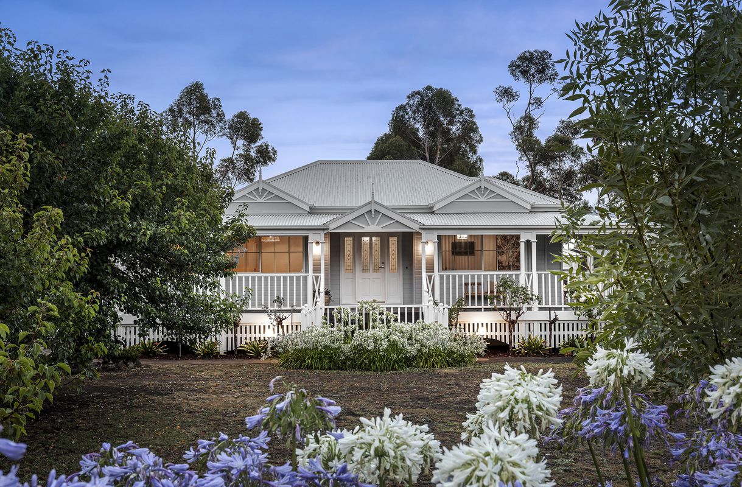
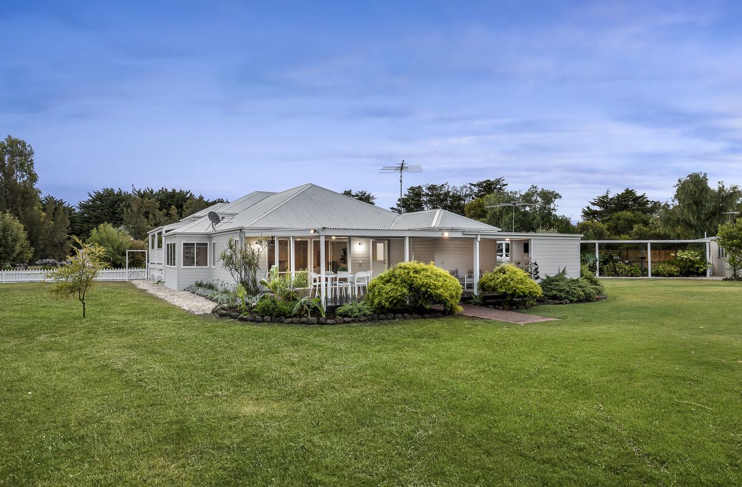
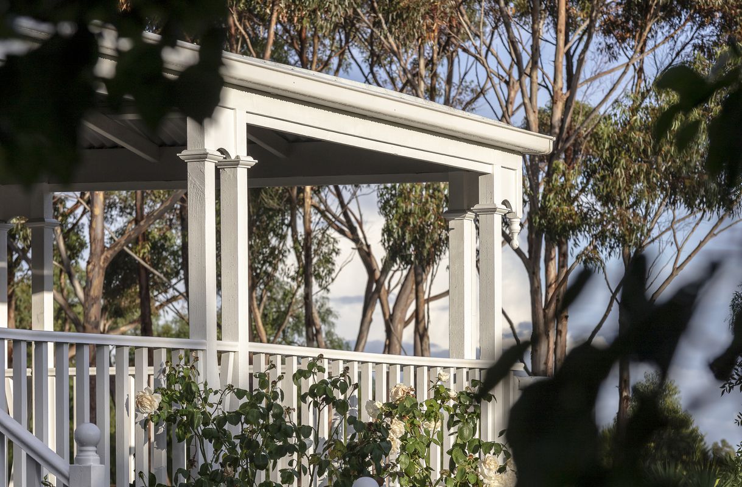
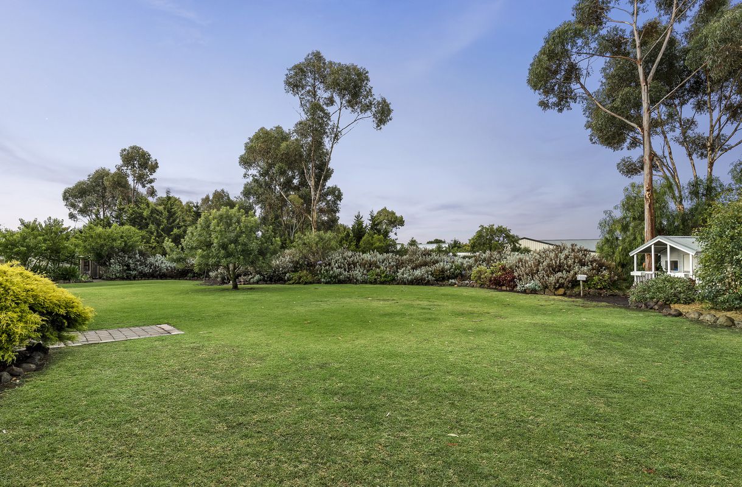
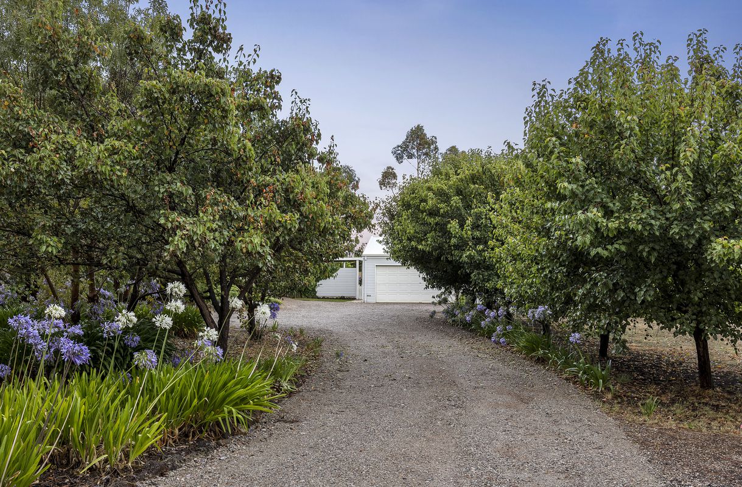
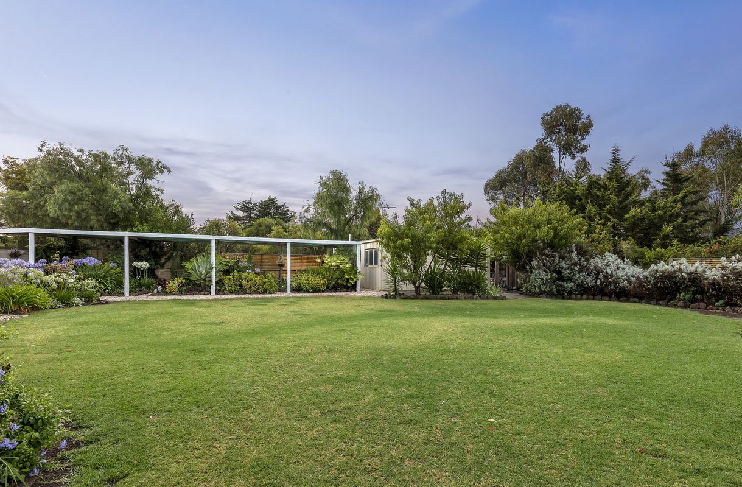
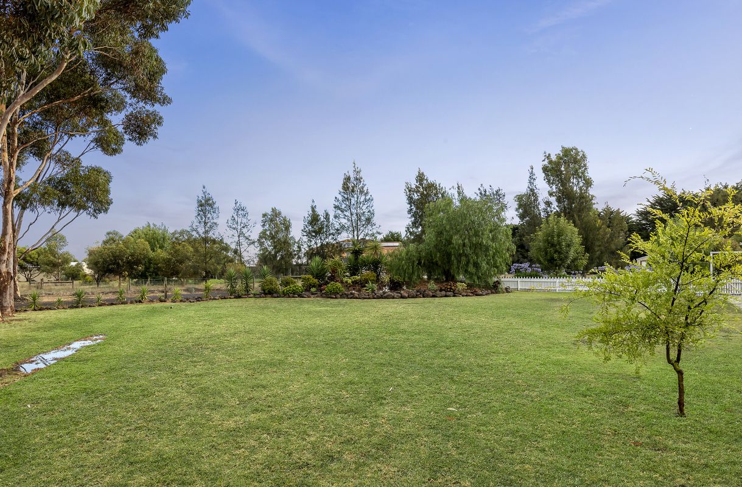
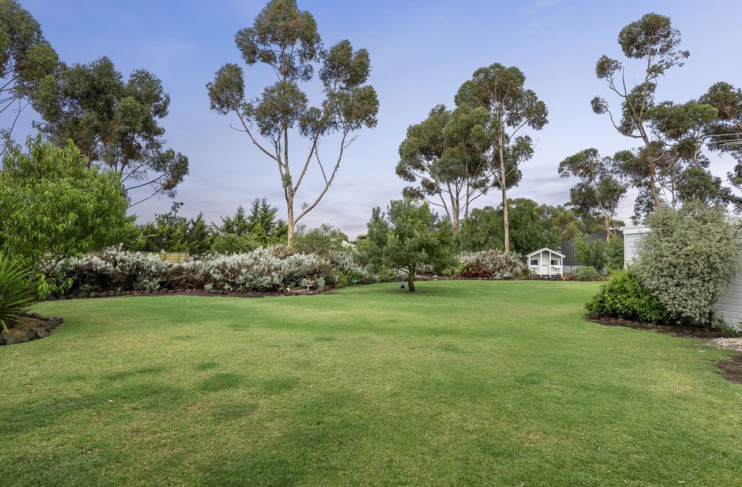
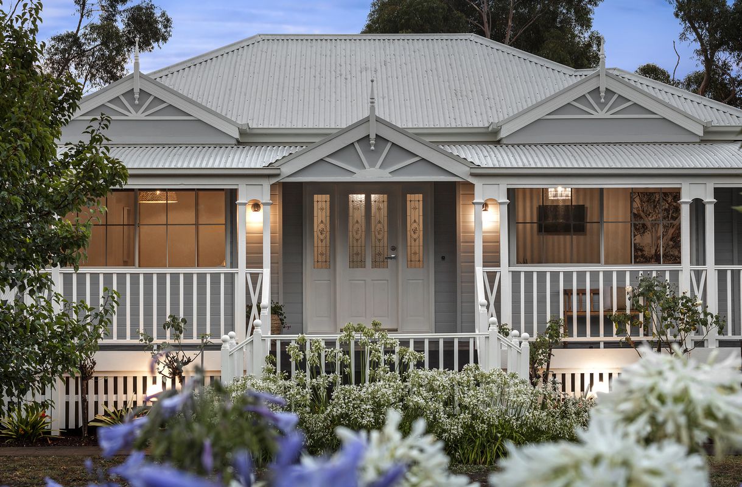
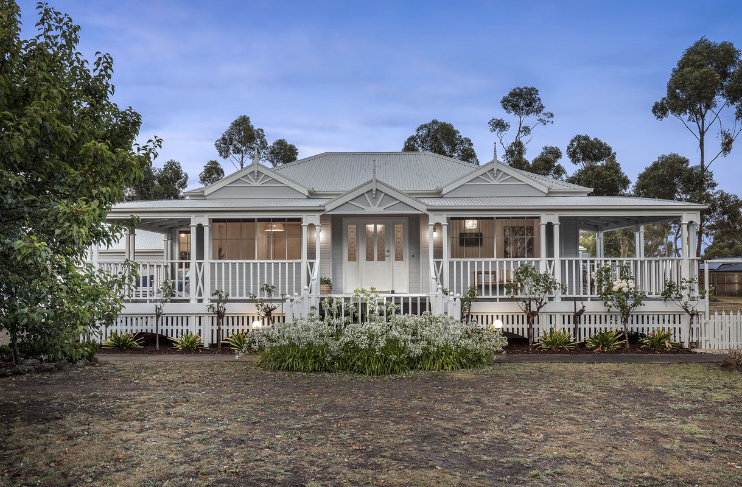
Established gardens, generous outdoor space and a beautiful weatherboard home combine to create a picture-perfect country lifestyle opportunity in Bannockburn.
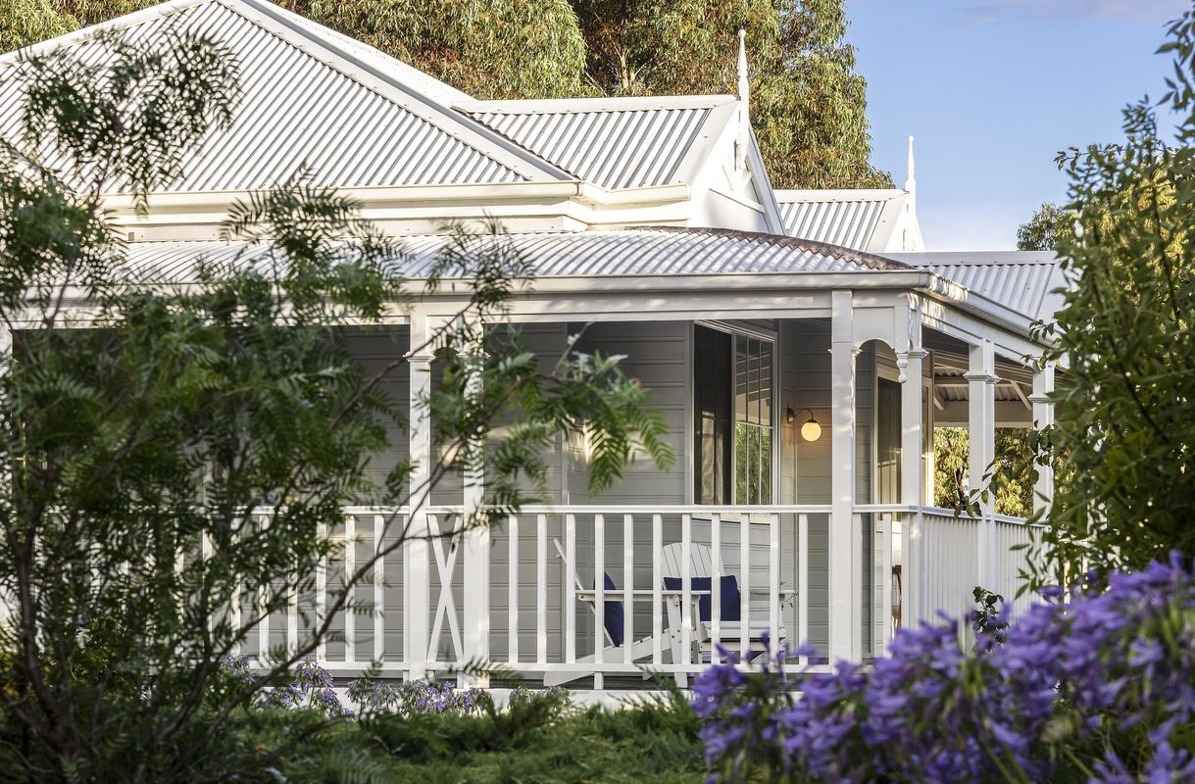
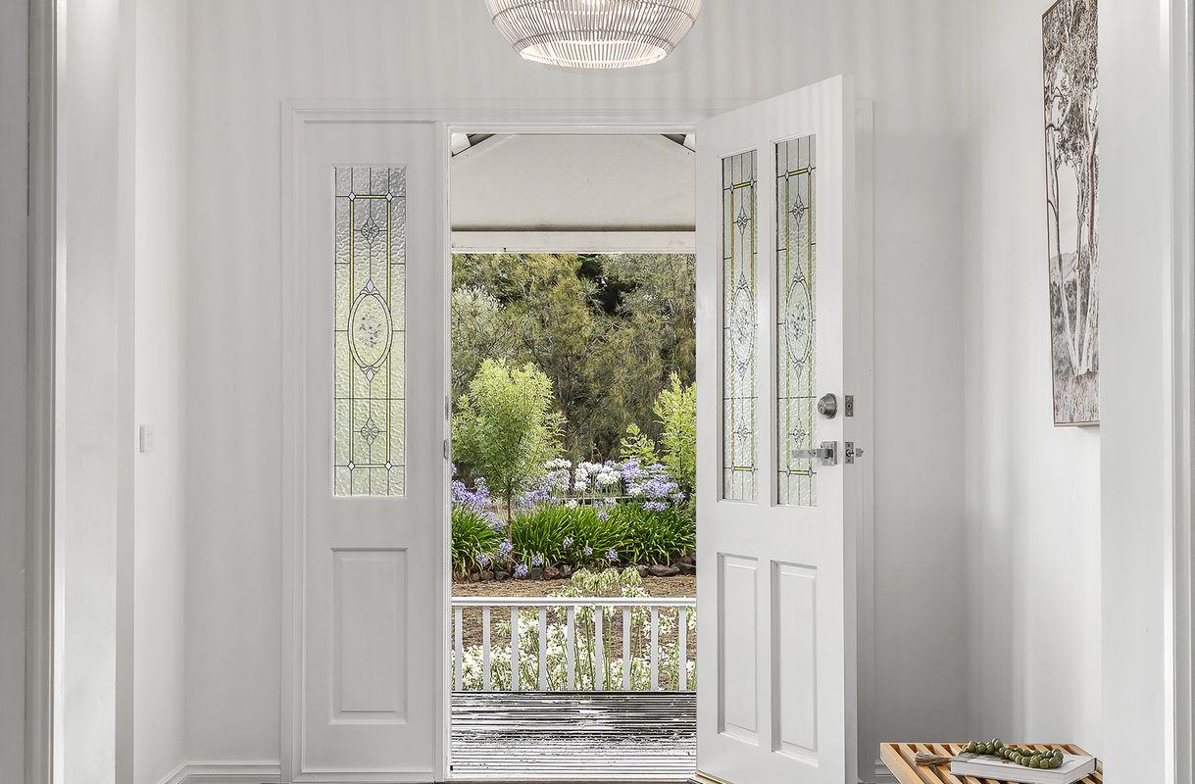
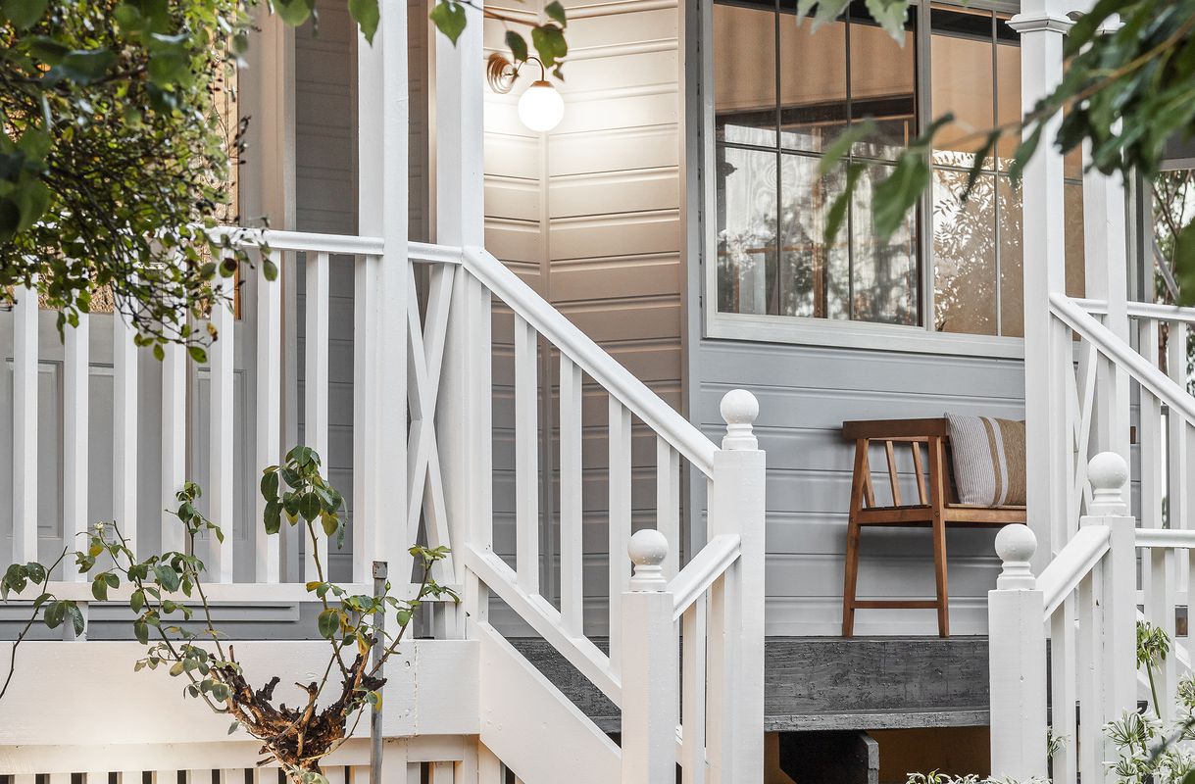
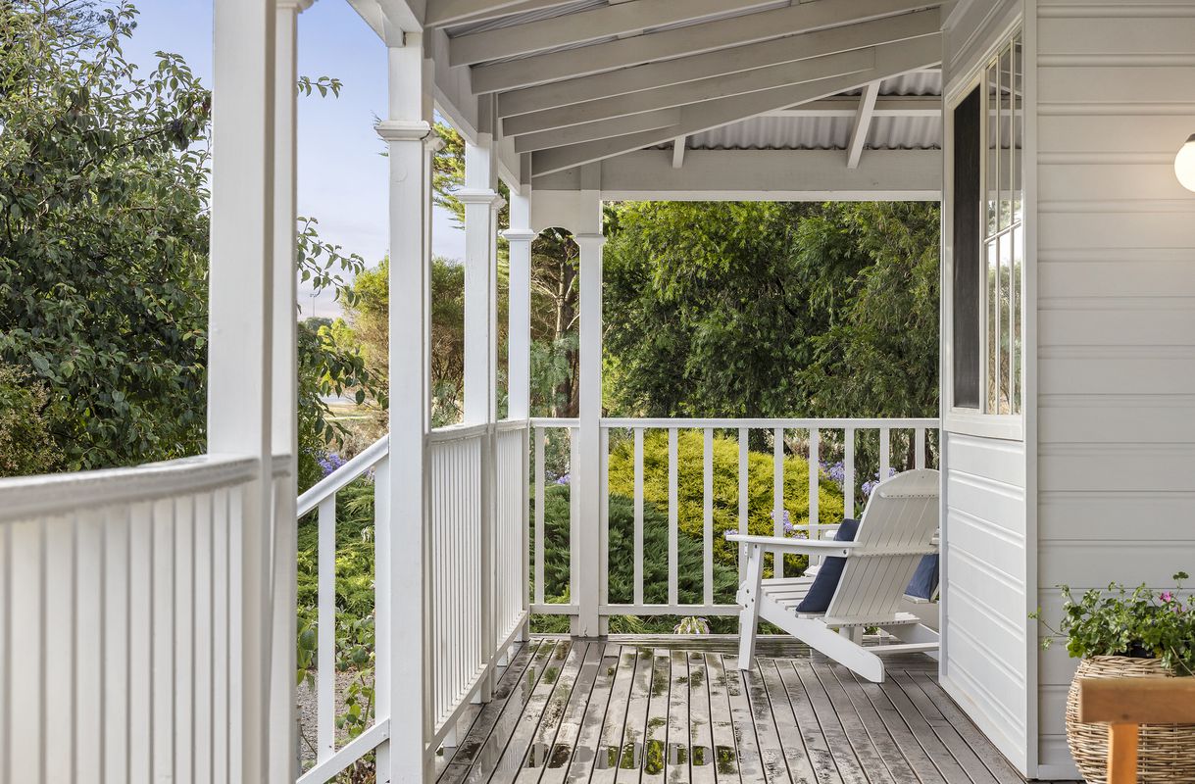
A gorgeous raised entrance and wrap-around verandah, complemented by a striking triple-gable roofline, create an unmistakable homestead façade with classic symmetrical appeal.
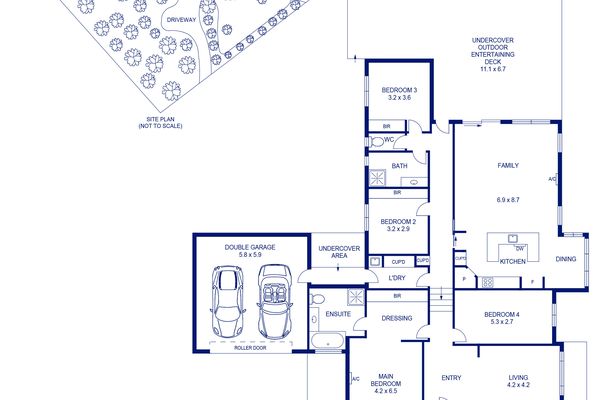
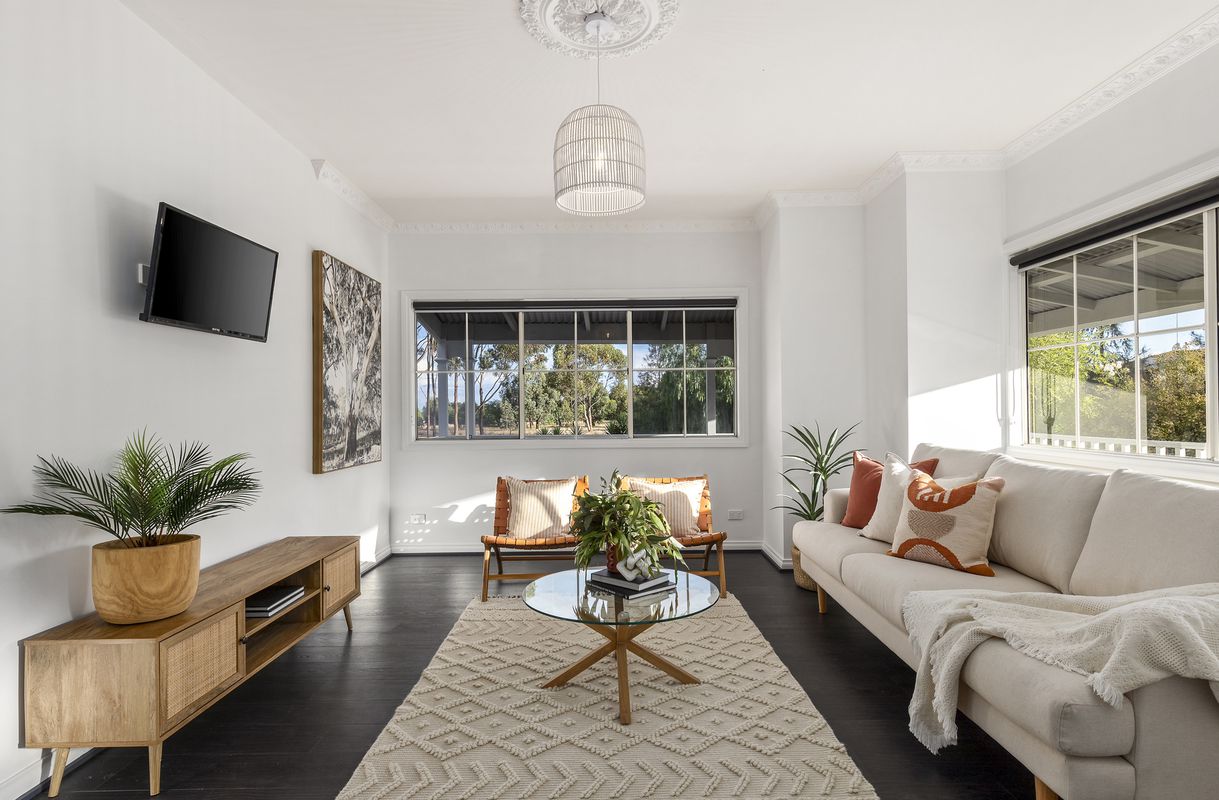
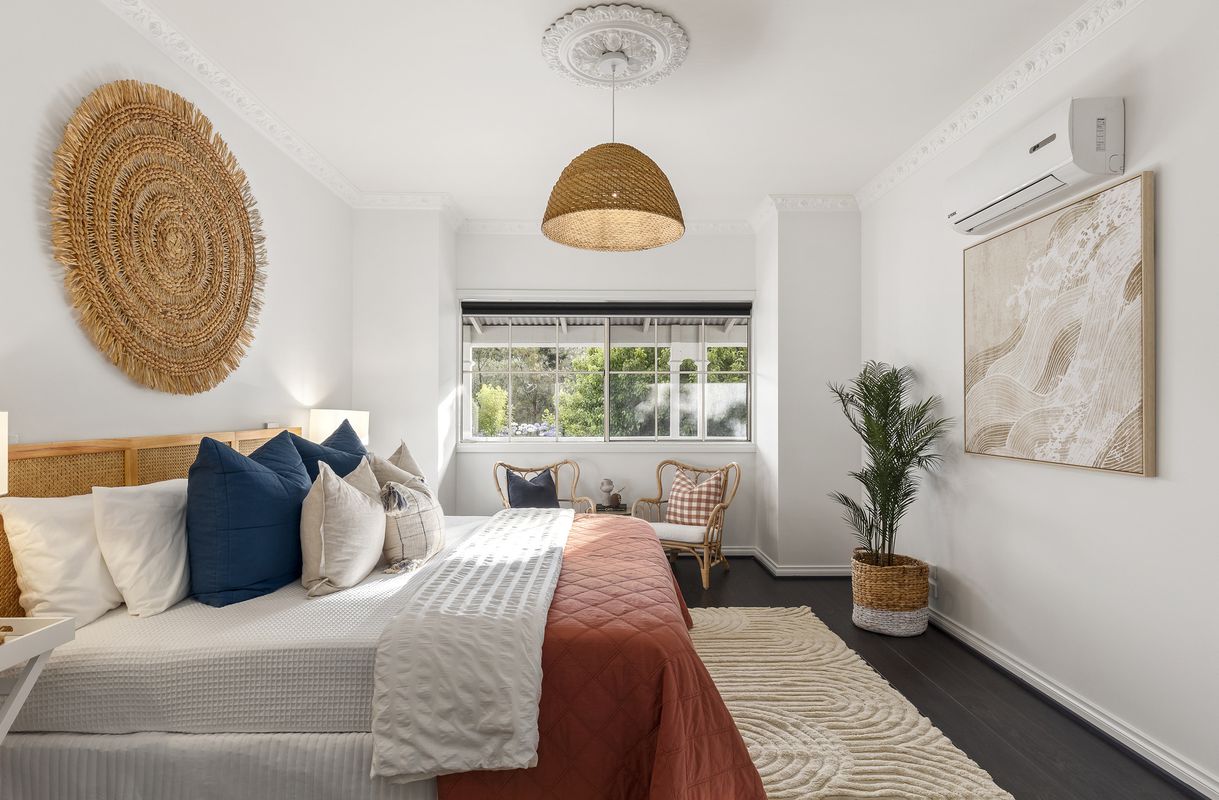
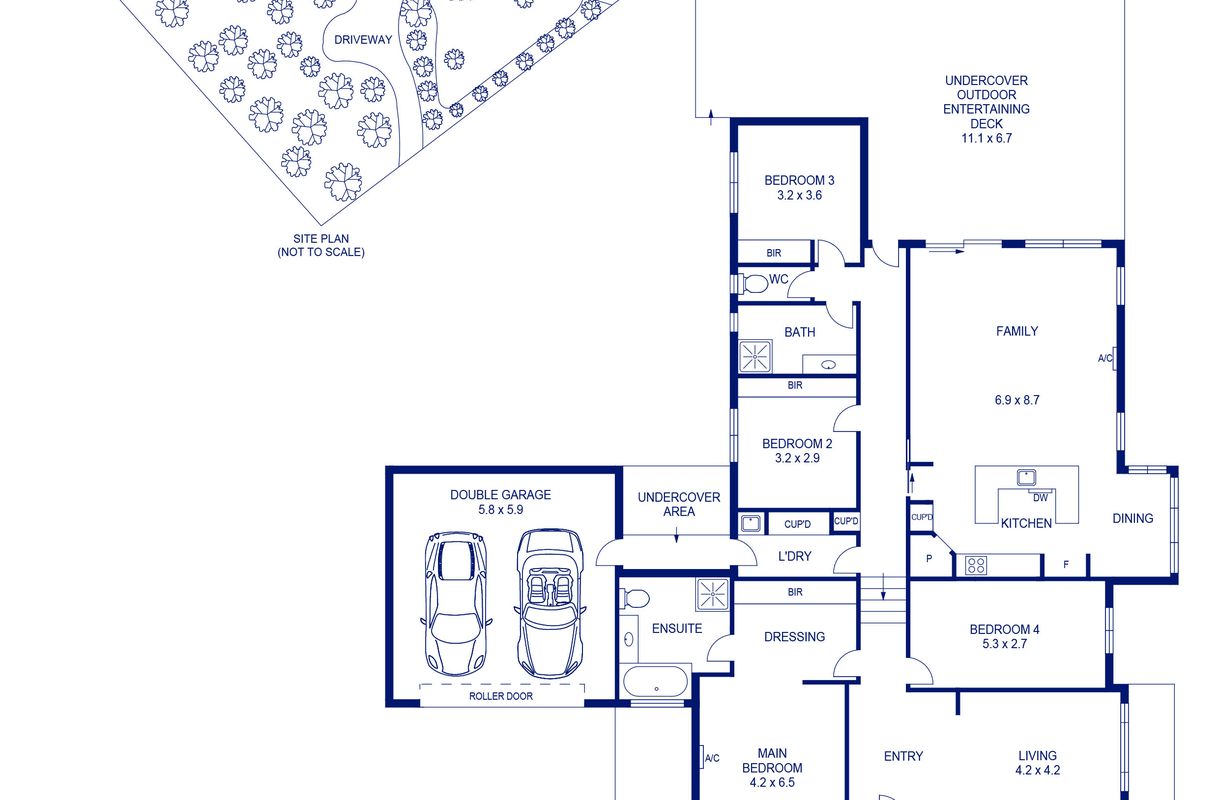
Inside, a welcoming wide entrance hall sets the tone, leading past a formal lounge to the spacious master bedroom, complete with a generous walk-in robe and private ensuite. A fourth bedroom is also positioned at the front of the home and could easily serve as a home office or nursery. Raised ceilings, decorative plaster ceiling roses, ornate cornices and dark timber-look flooring add character and warmth from the moment you step inside.
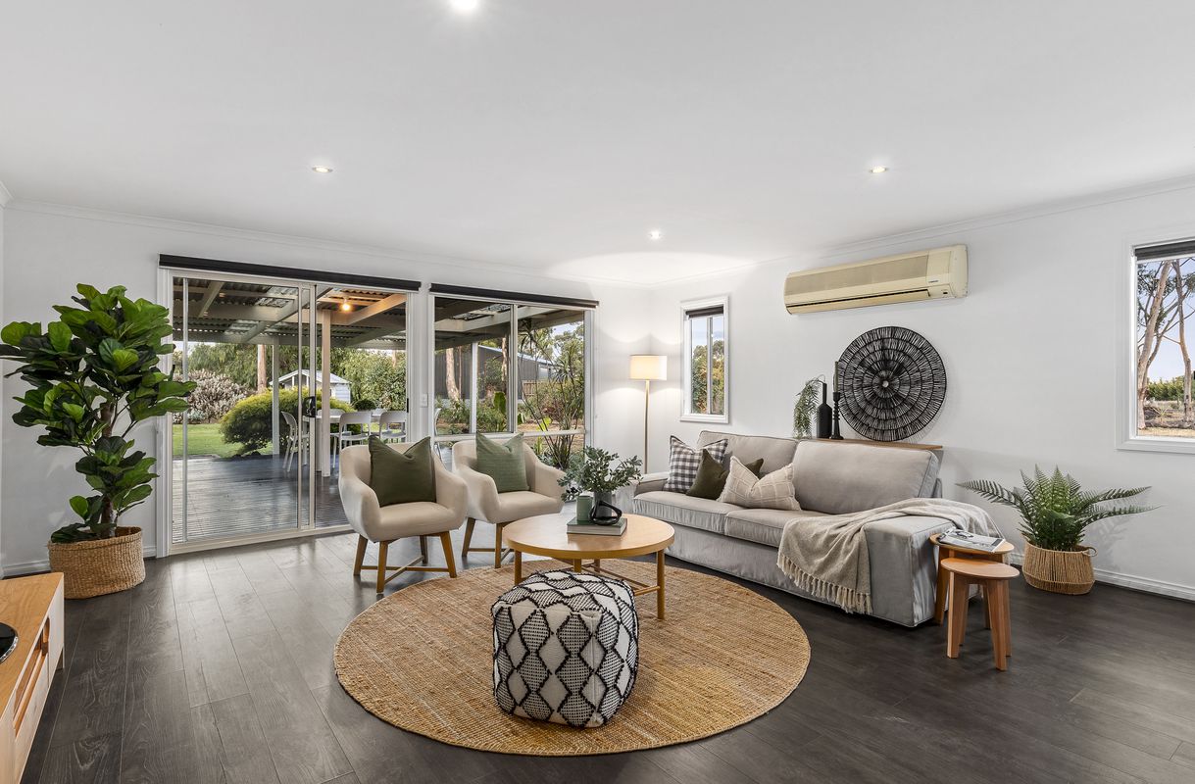
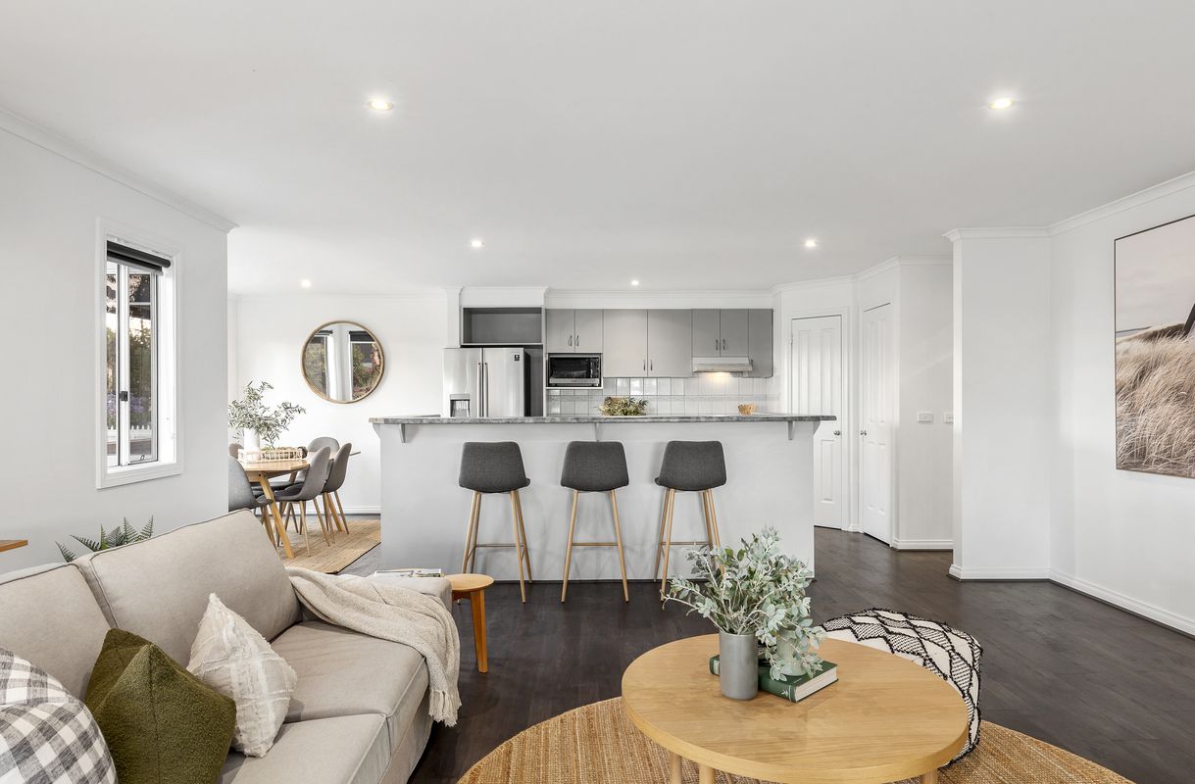
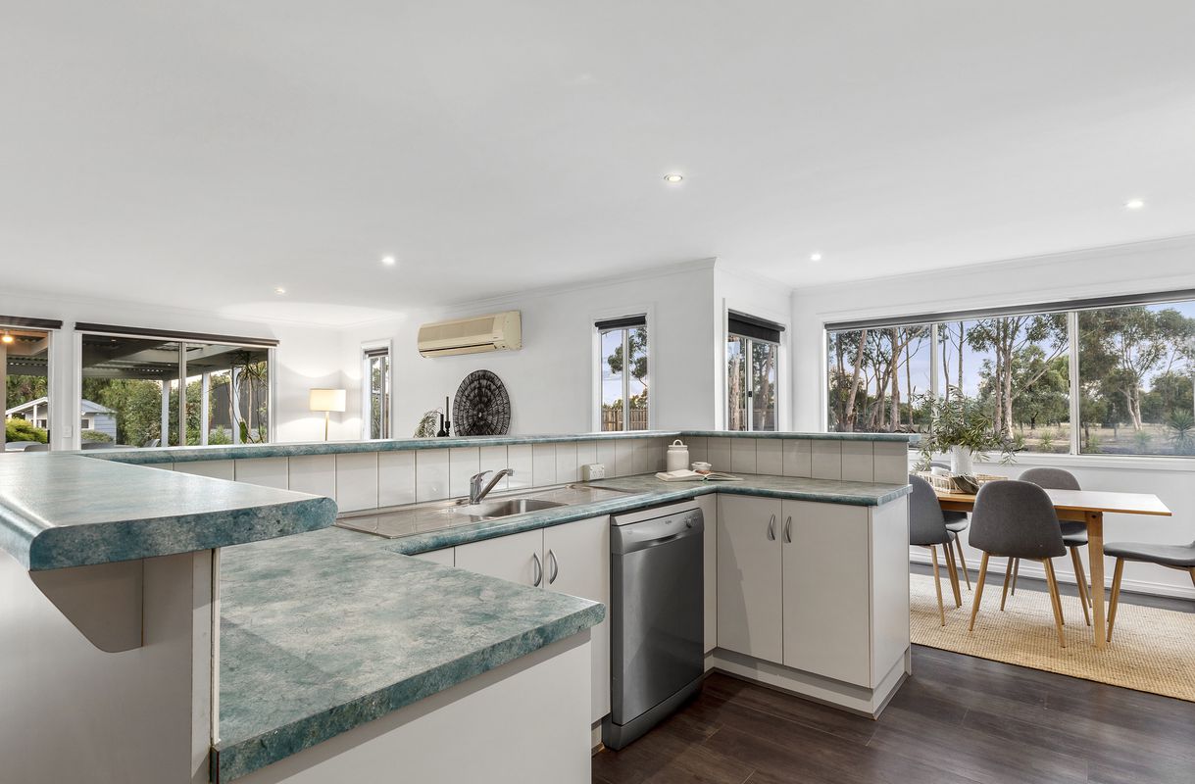
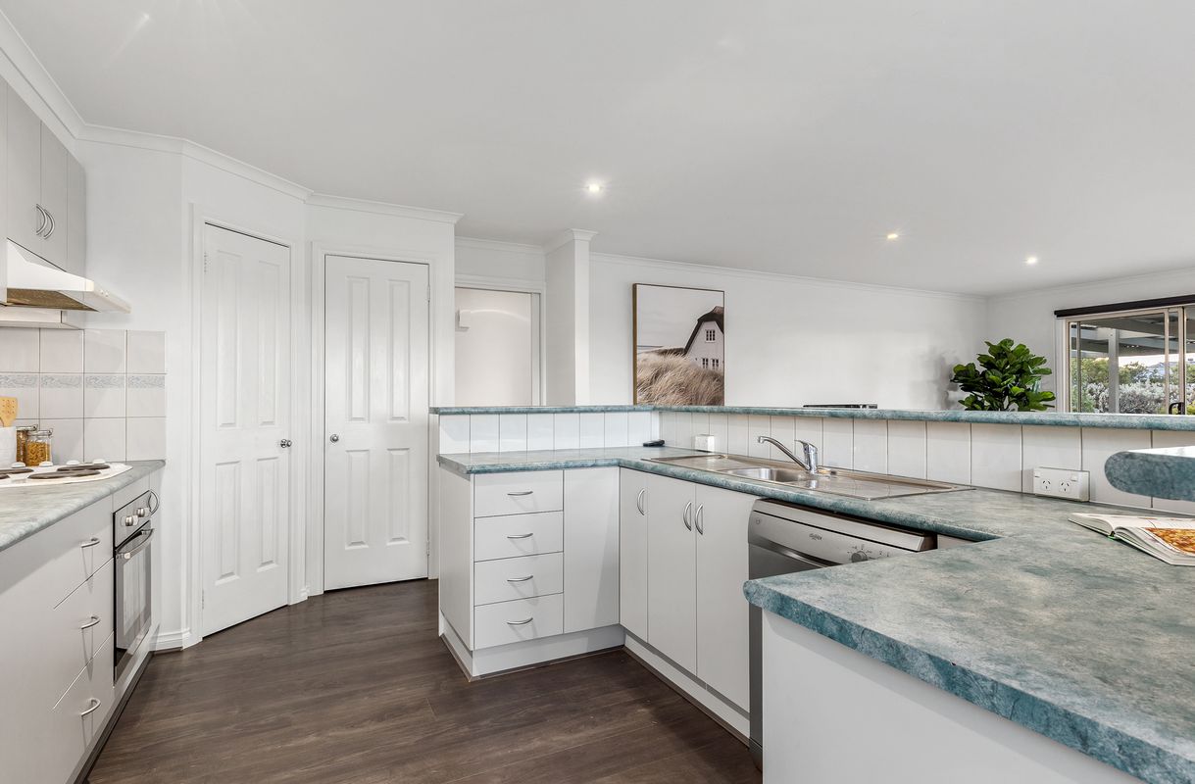
Flowing further into the home, you step down into a light-filled open-plan living and dining zone designed for relaxed family living and entertaining. The well-equipped kitchen features an island bench, dishwasher, electric cooktop and oven, along with a built-in pantry. Connecting seamlessly with the dining, living and outdoor areas, this space forms the central hub of the home.
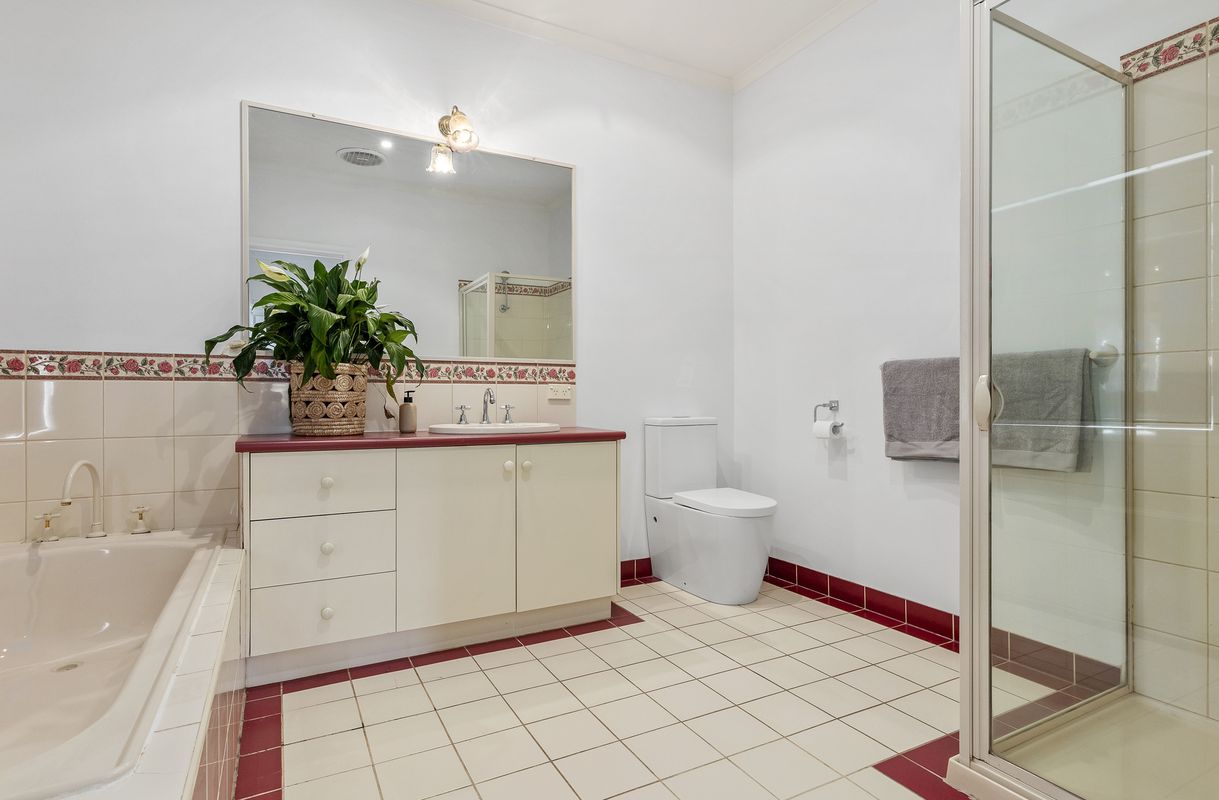
A separate hallway leads to two additional bedrooms, the central family bathroom and laundry, with convenient walk-through access to the double garage.
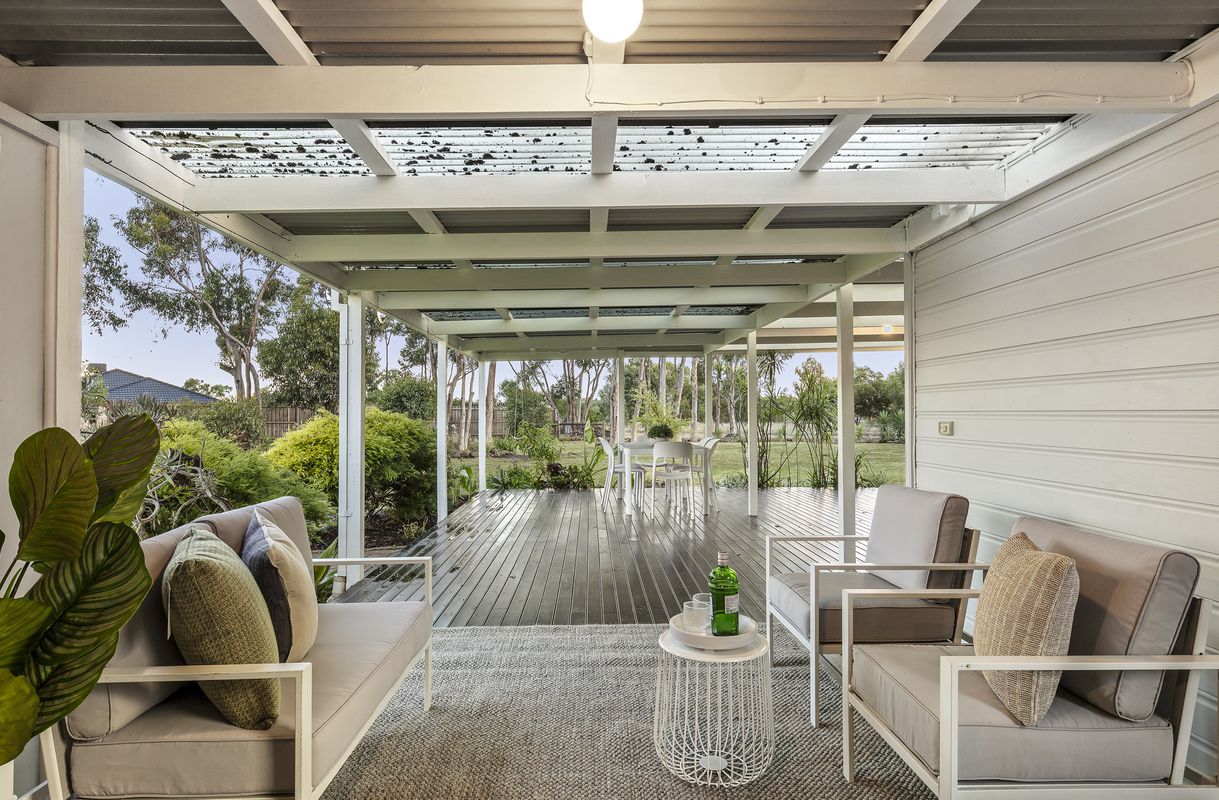
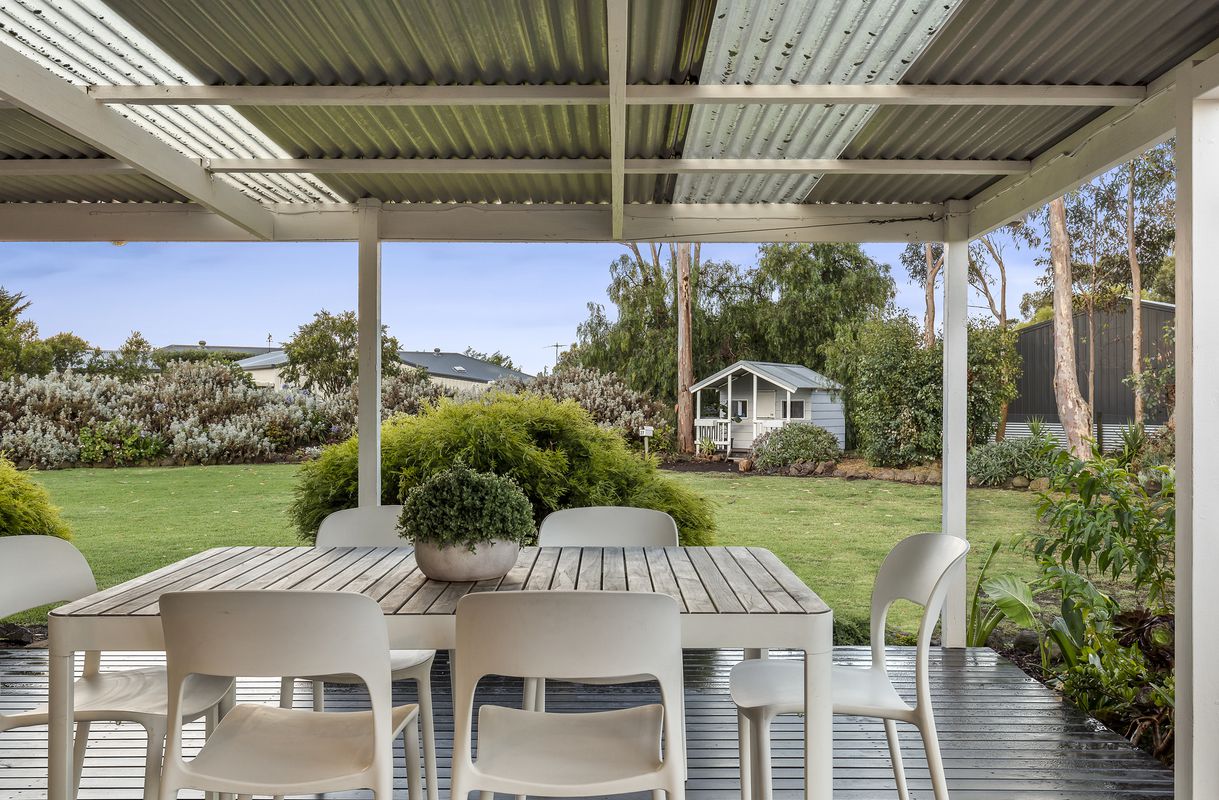
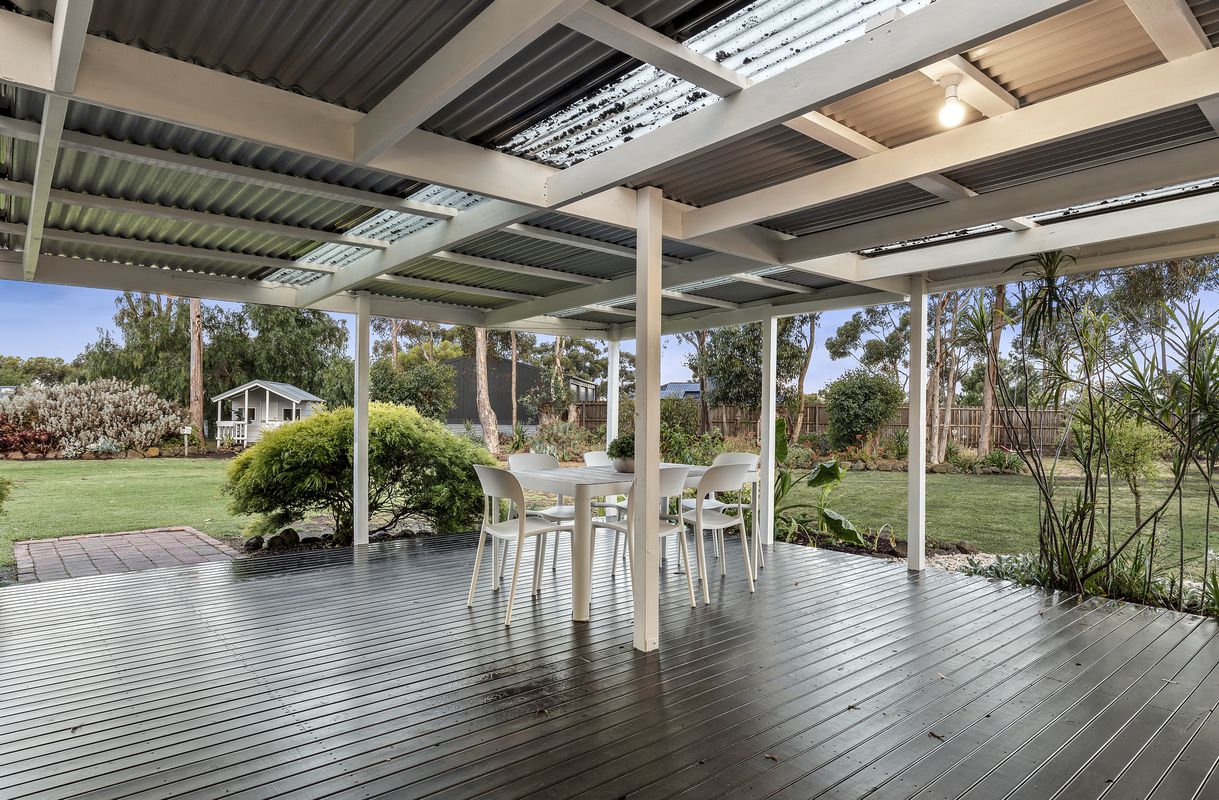
Outside, the large undercover decked alfresco overlooks the established gardens and landscaped yard, providing an ideal setting for entertaining family and friends while enjoying the peaceful garden outlook. The fully fenced lawn also provides plenty of room for children and pets to enjoy the outdoors.
Adding even more versatility is a separate second garage/workshop complete with a wet area, ideal for those needing additional storage, workspace or room for hobbies. There is also ample off street parking space for boats, caravans and additional vehicles.
Additional features include a connected 5,000L water tank, natural gas available at the house, a Colorbond roof and useful storage beneath the front of the home.
Offering a peaceful retreat without sacrificing everyday convenience, this property presents an appealing opportunity for families and tree-changers looking for space, character and room to grow.
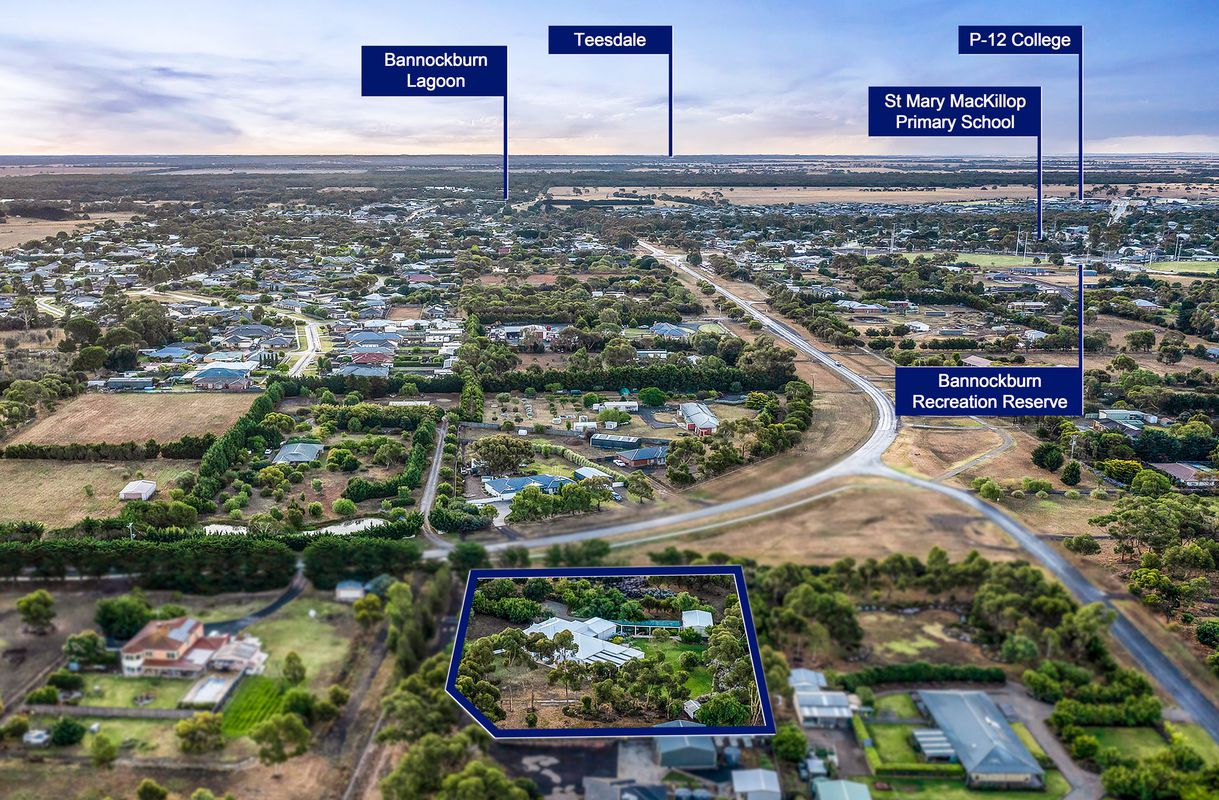
Ideally positioned just a five-minute drive from the Bannockburn town centre, approximately 25 minutes from Geelong and with convenient access to the Geelong Ring Road, this property delivers the space and lifestyle of country living while keeping major amenities within easy reach.
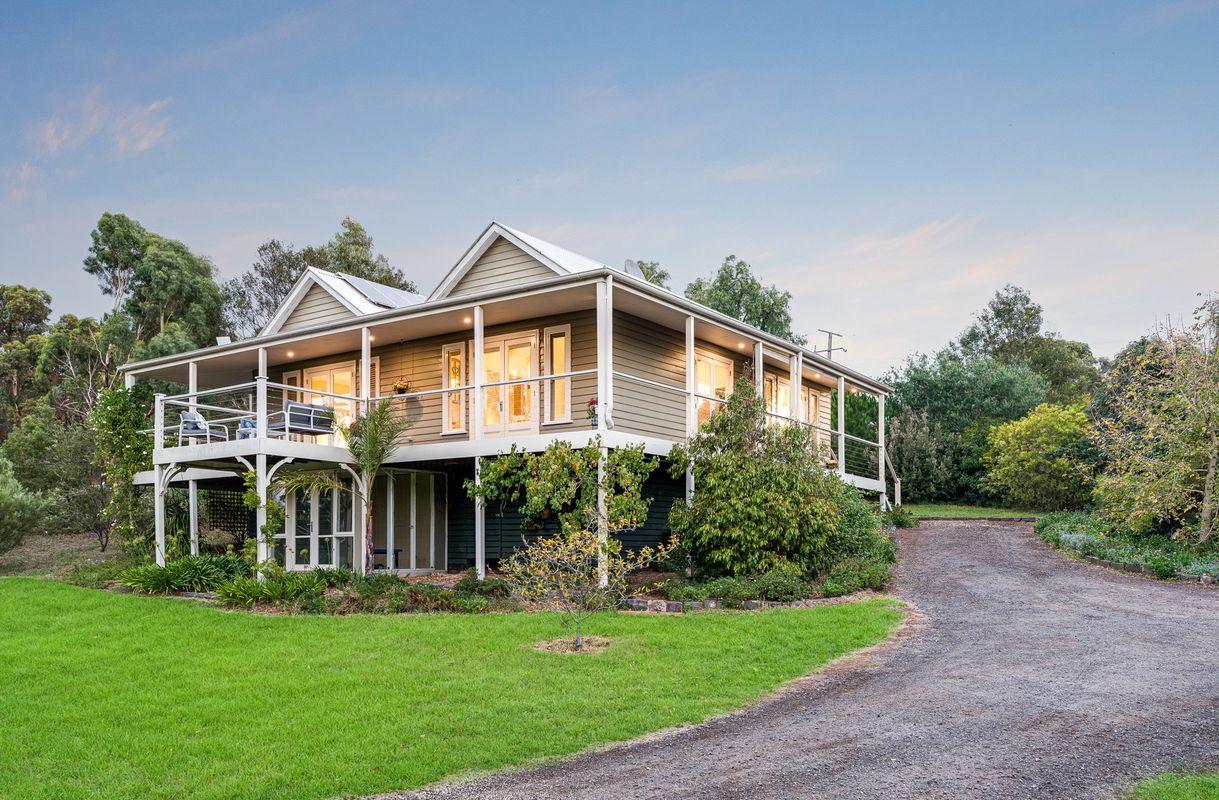
21 Ormond Street, Shelford
| 4 beds | 3 baths | 2 car spaces |
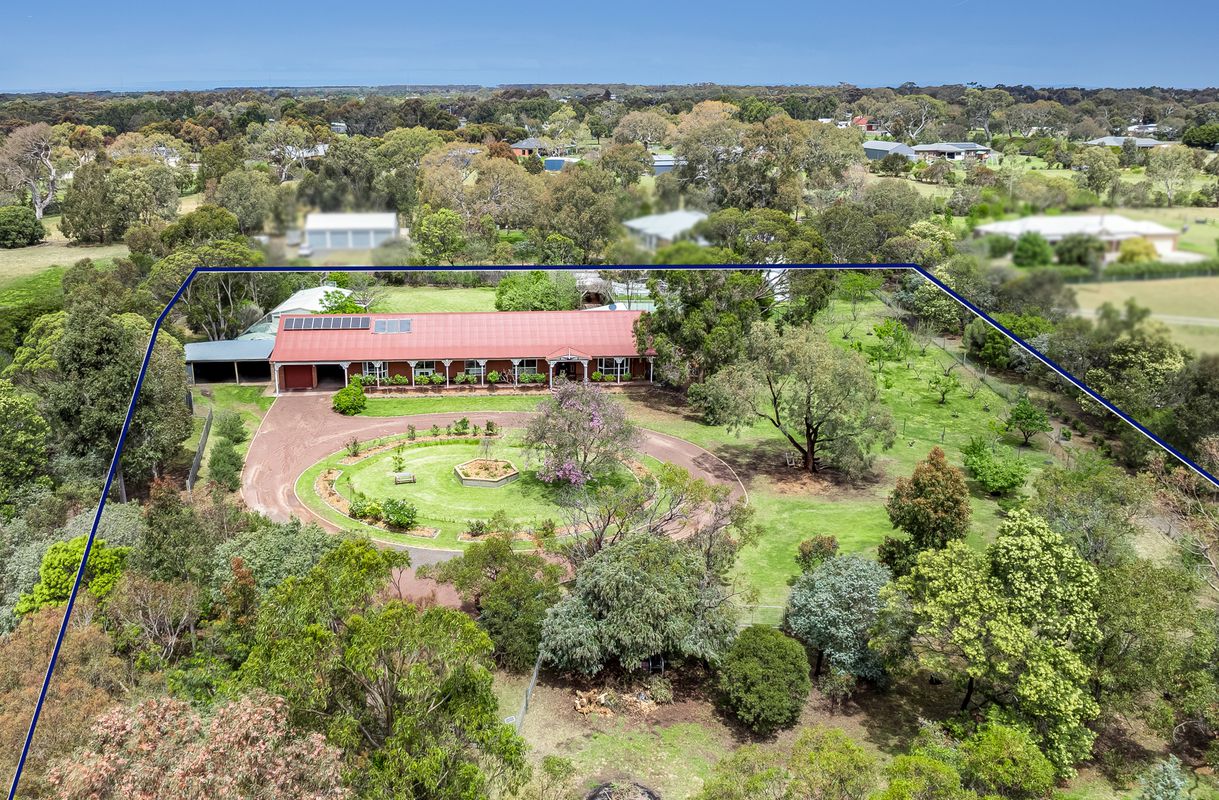
89 Eagle Court, Teesdale
| 4 beds | 3 baths | 4 car spaces |
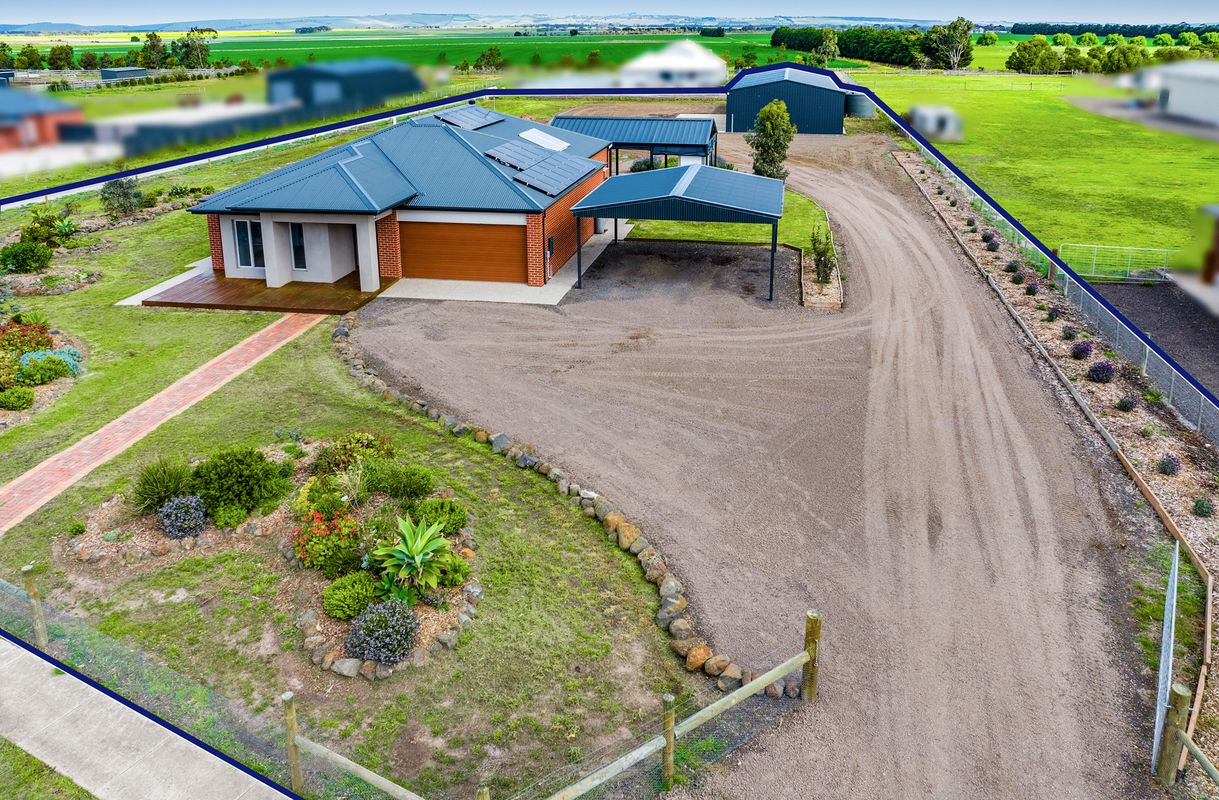
76 Glen Avon Drive, Bannockburn
| 4 beds | 2 baths | 10 car spaces |